Menu

Big Charm.
Fresh Updates.
Zero To-Do List.
$1,995,000
136 Arbor Drive, Piedmont
Presented by
Anna Bahnson & Stacey Isaacs
Anna Bahnson & Stacey Isaacs
Pretty, Polished, and Move-In Ready!
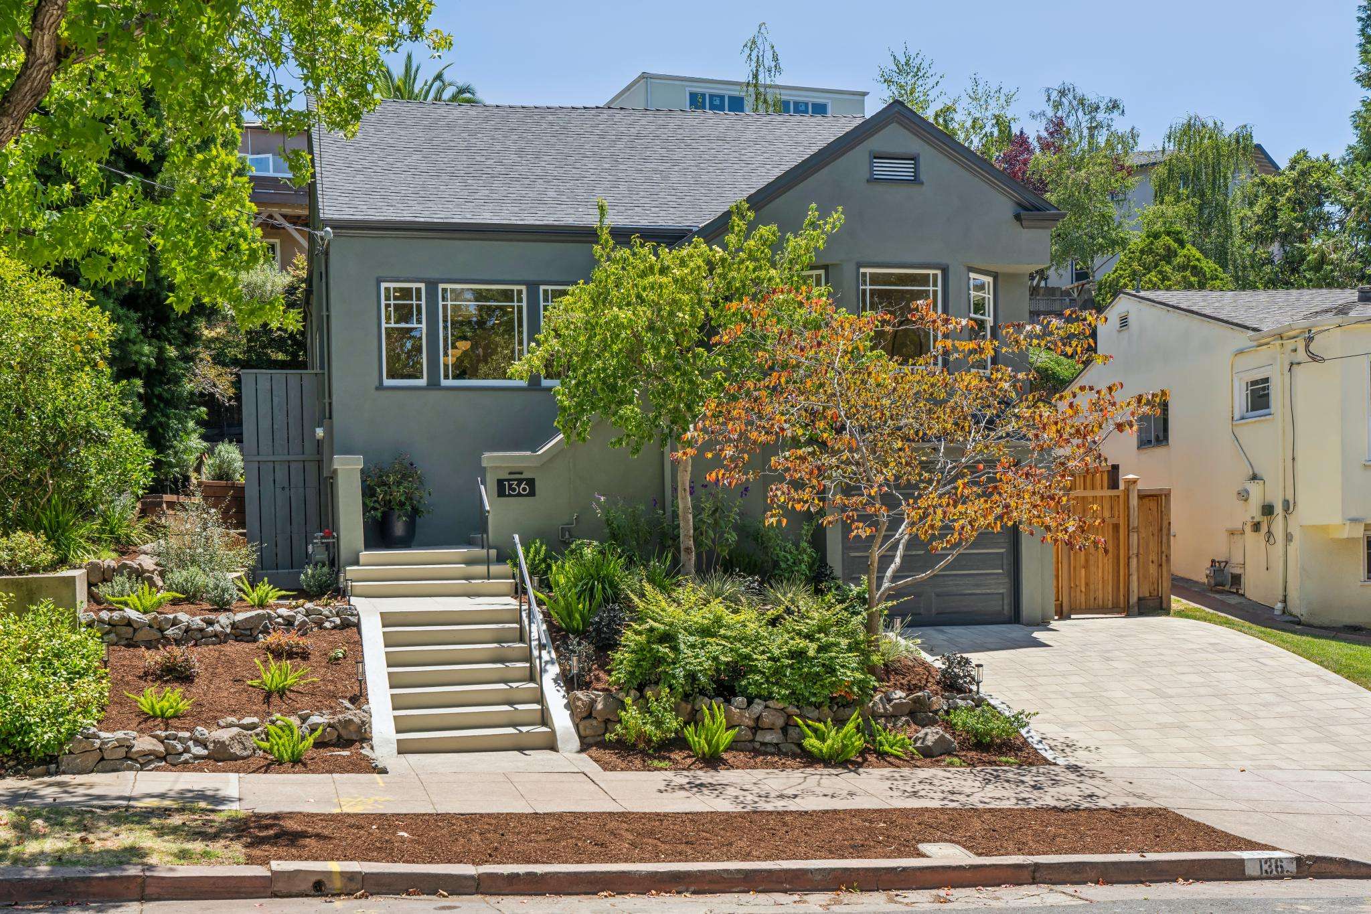
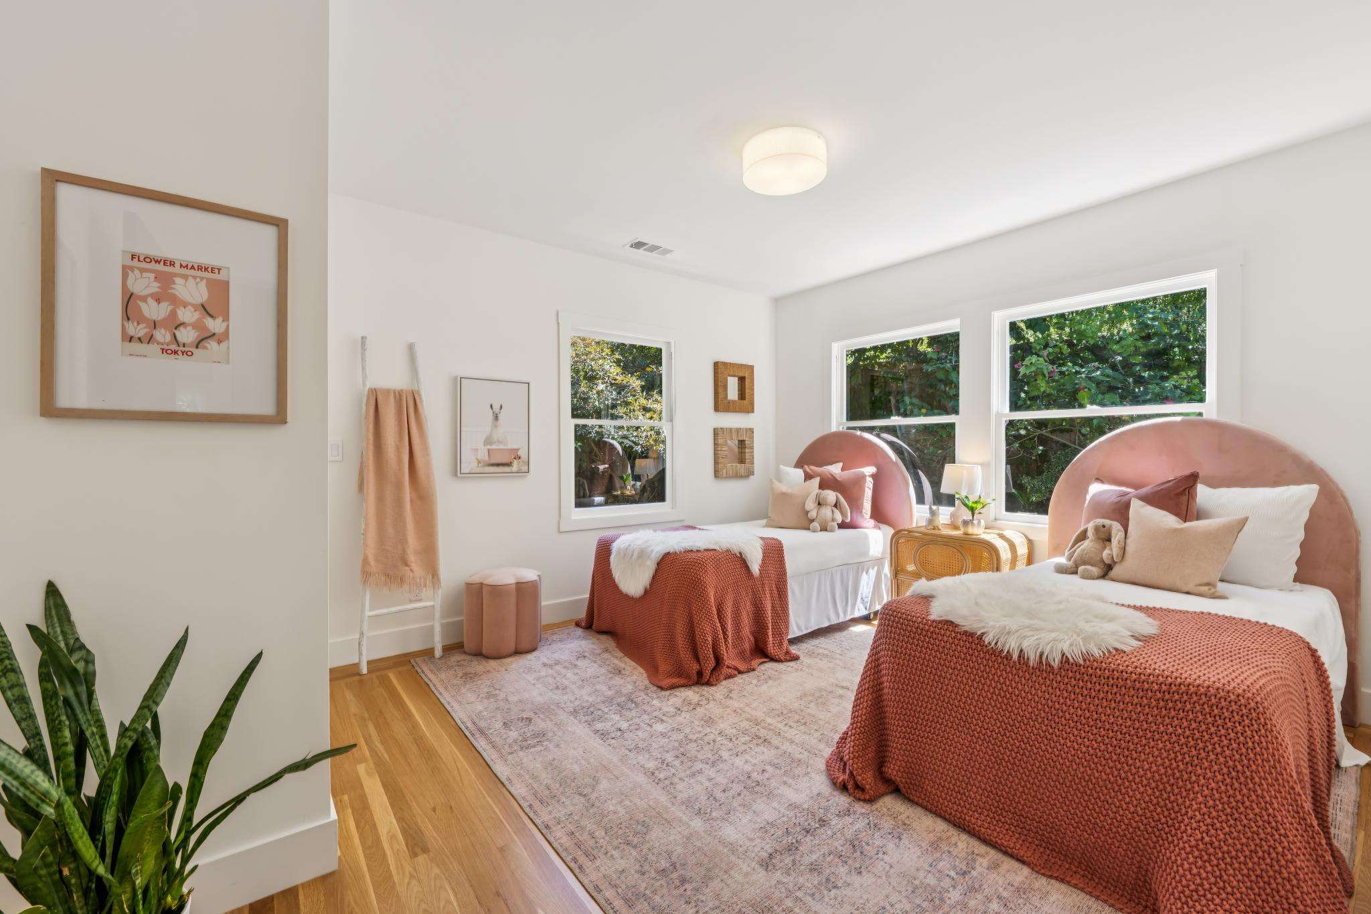
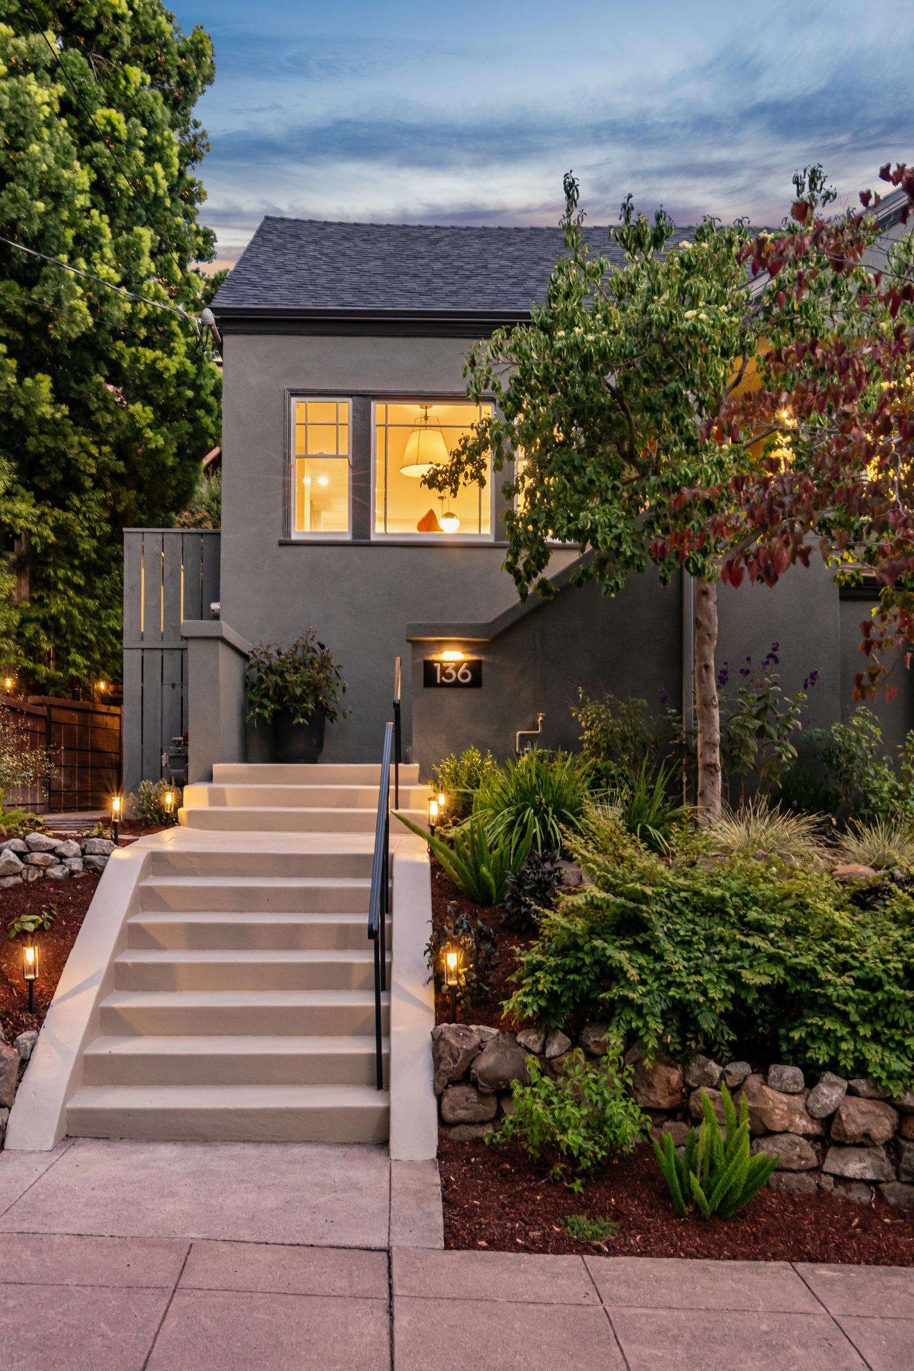
Thoughtfully reimagined with an eye for both style and function, this beautifully renovated 4-bedroom, 3-bath home offers the perfect blend of timeless character and modern comfort. With 2,352± square feet and a flexible floor plan that easily adapts to the way you live, every space feels both inviting and effortlessly livable.
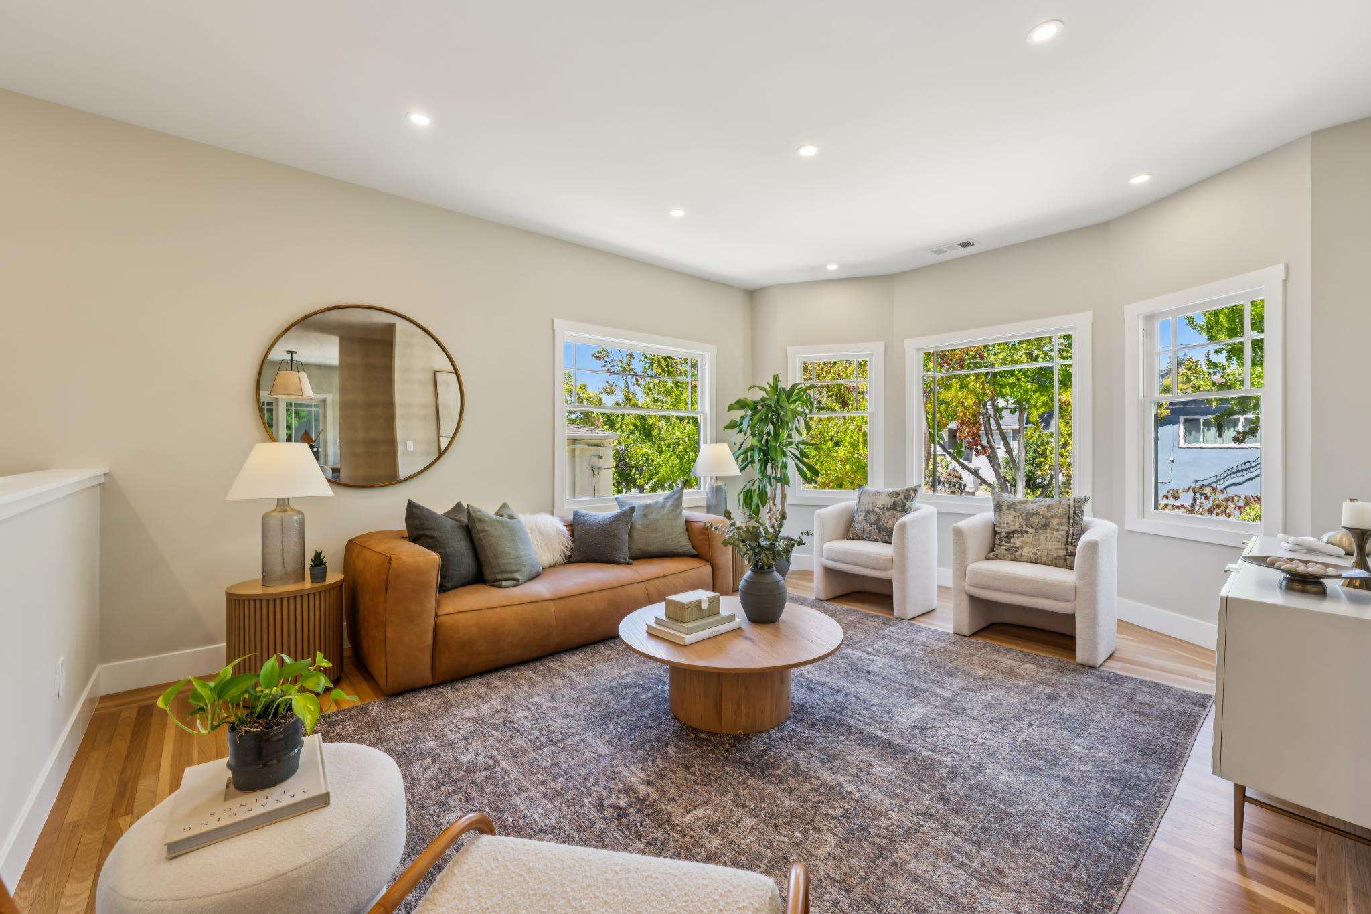
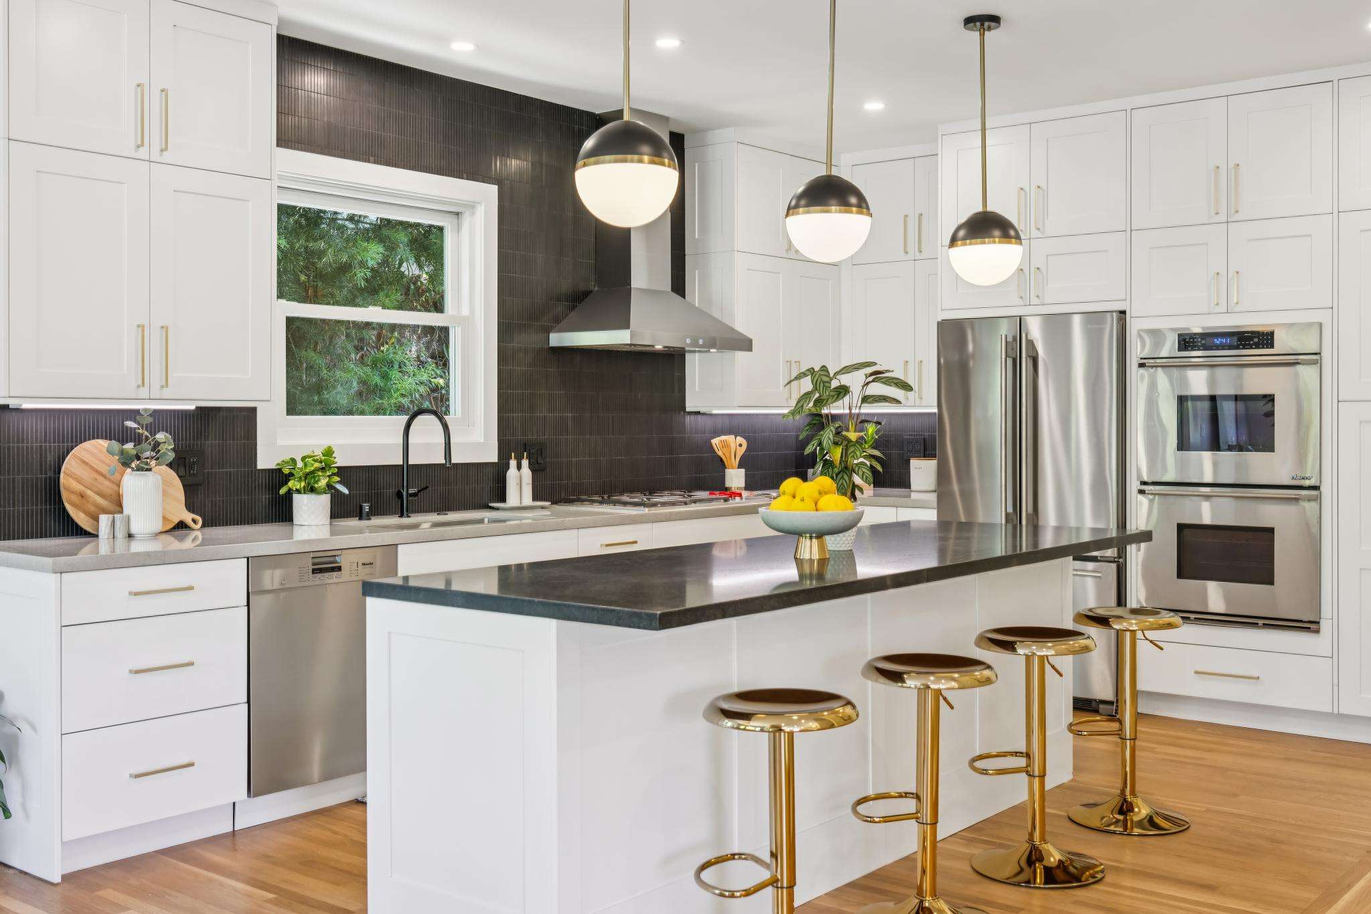
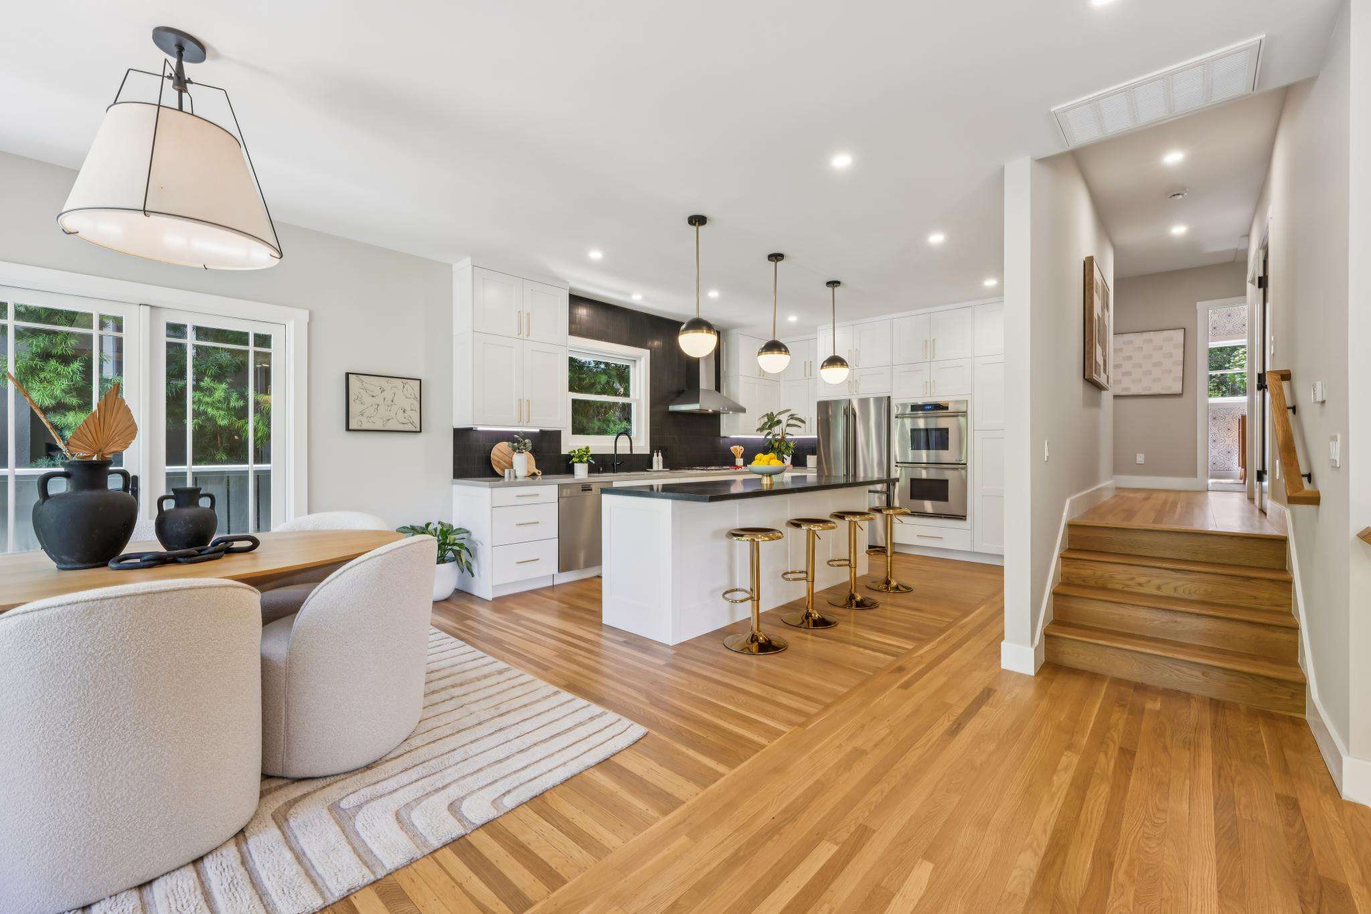
The kitchen is truly the heart of the home—a light-filled gathering place featuring a dramatic oversized island, gorgeous stone countertops, abundant cabinetry, and exceptional workspace for everything from weeknight dinners to lively celebrations. Sunlight pours through the home's expansive front windows, framing leafy neighborhood views and creating a warm, welcoming atmosphere throughout.
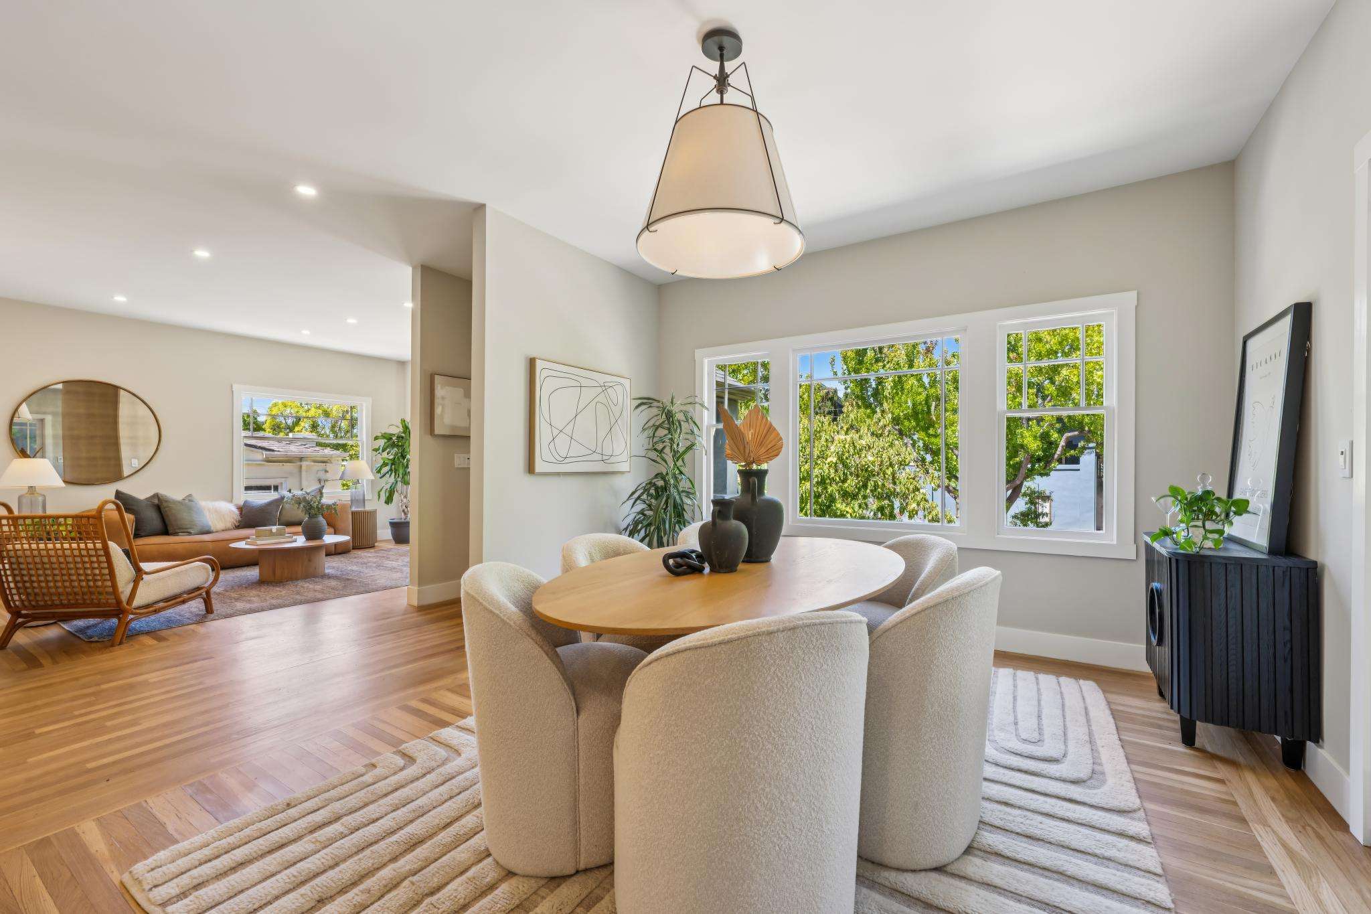
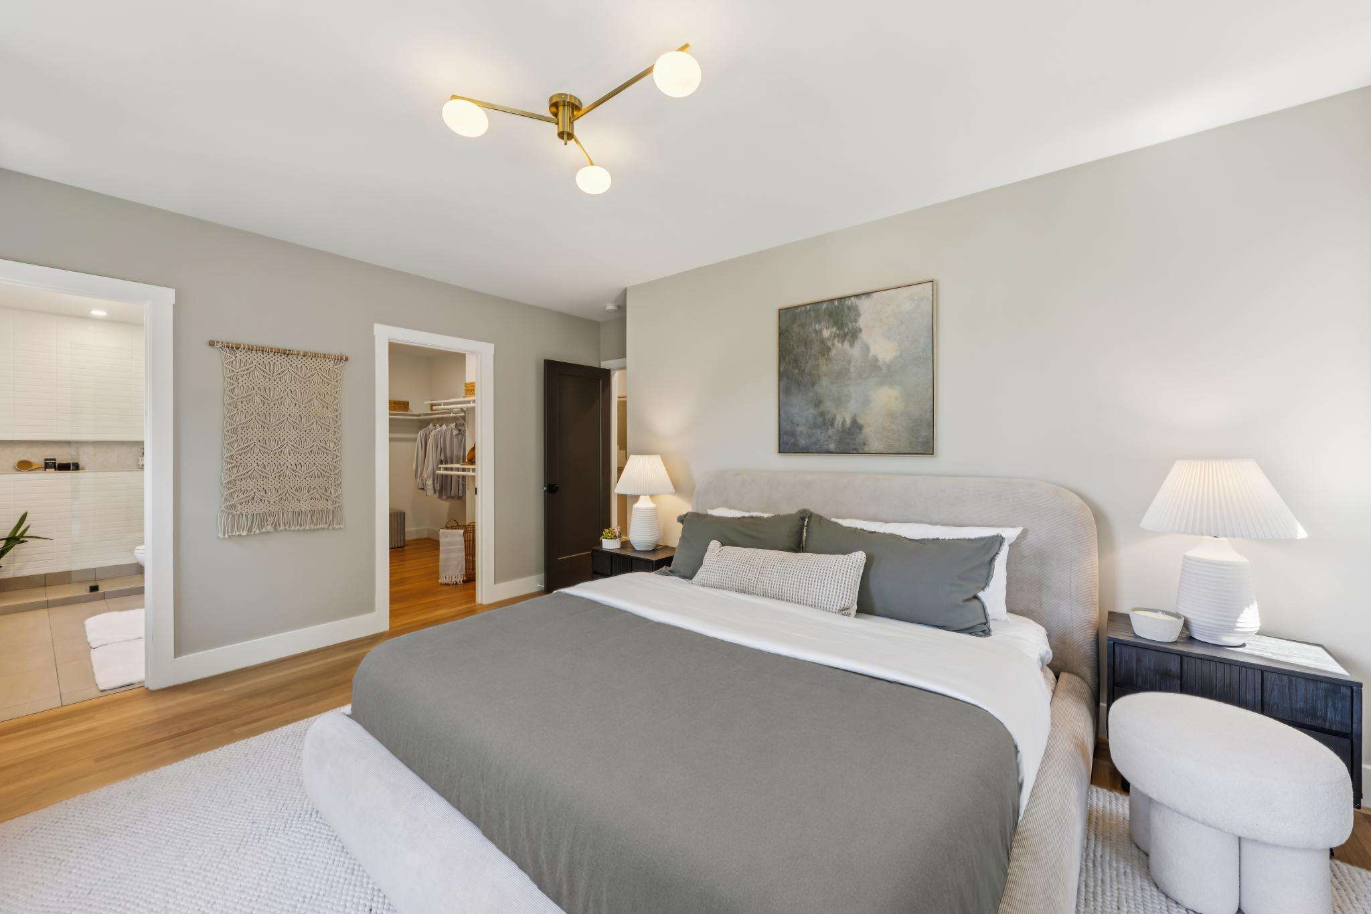
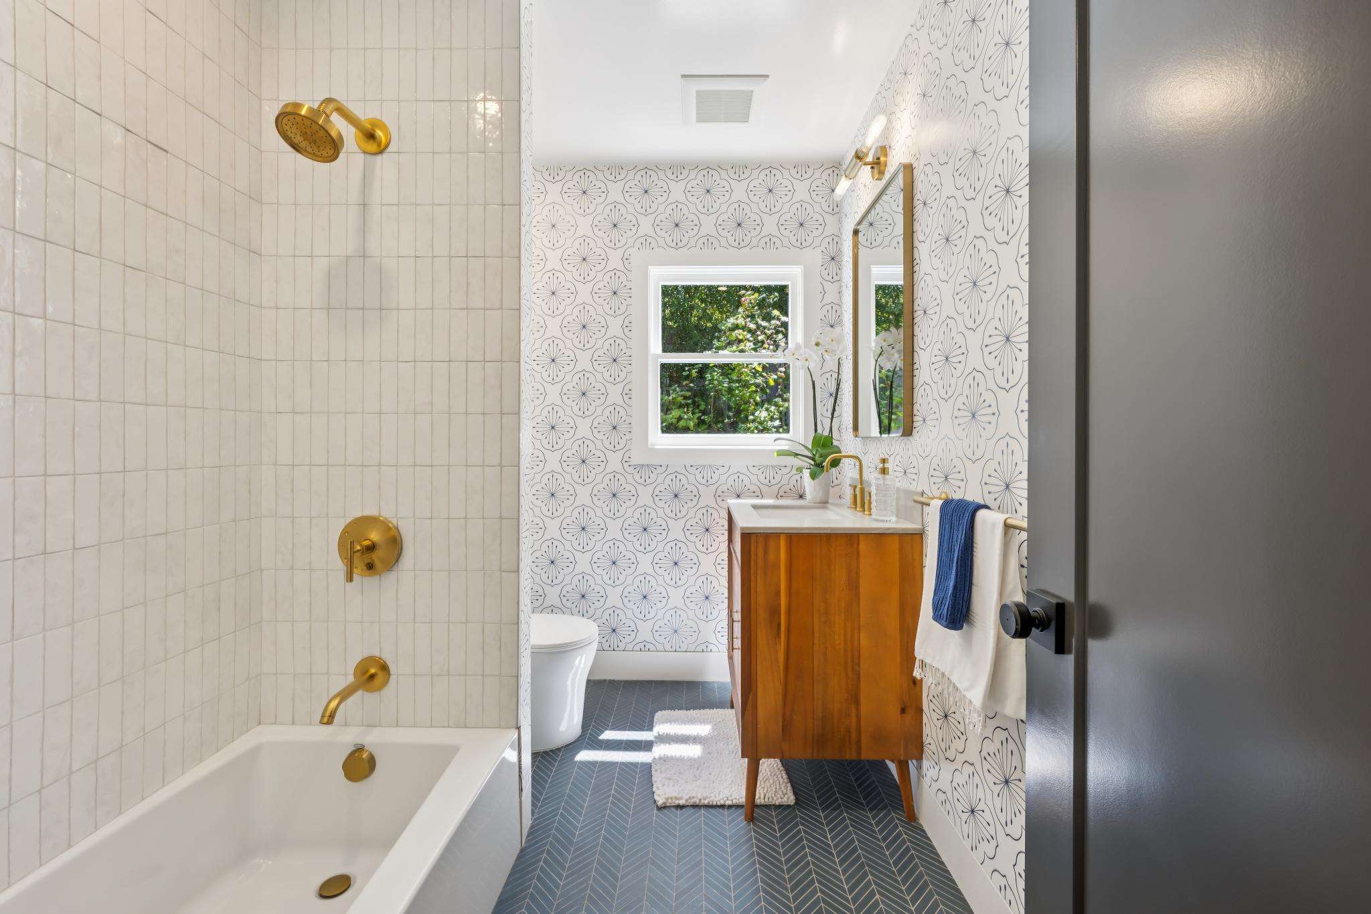
Upstairs, the spacious primary suite feels like a private retreat with a generous walk-in closet and a beautifully appointed bath. Each of the three newly renovated bathrooms has its own distinctive personality, including two with dual vanities and one accented with custom designer wallpaper for an unexpected touch of charm. Rich new wide-plank oak floors downstairs pair beautifully with the vintage vibe of the newly refinished hardwood floors upstairs.
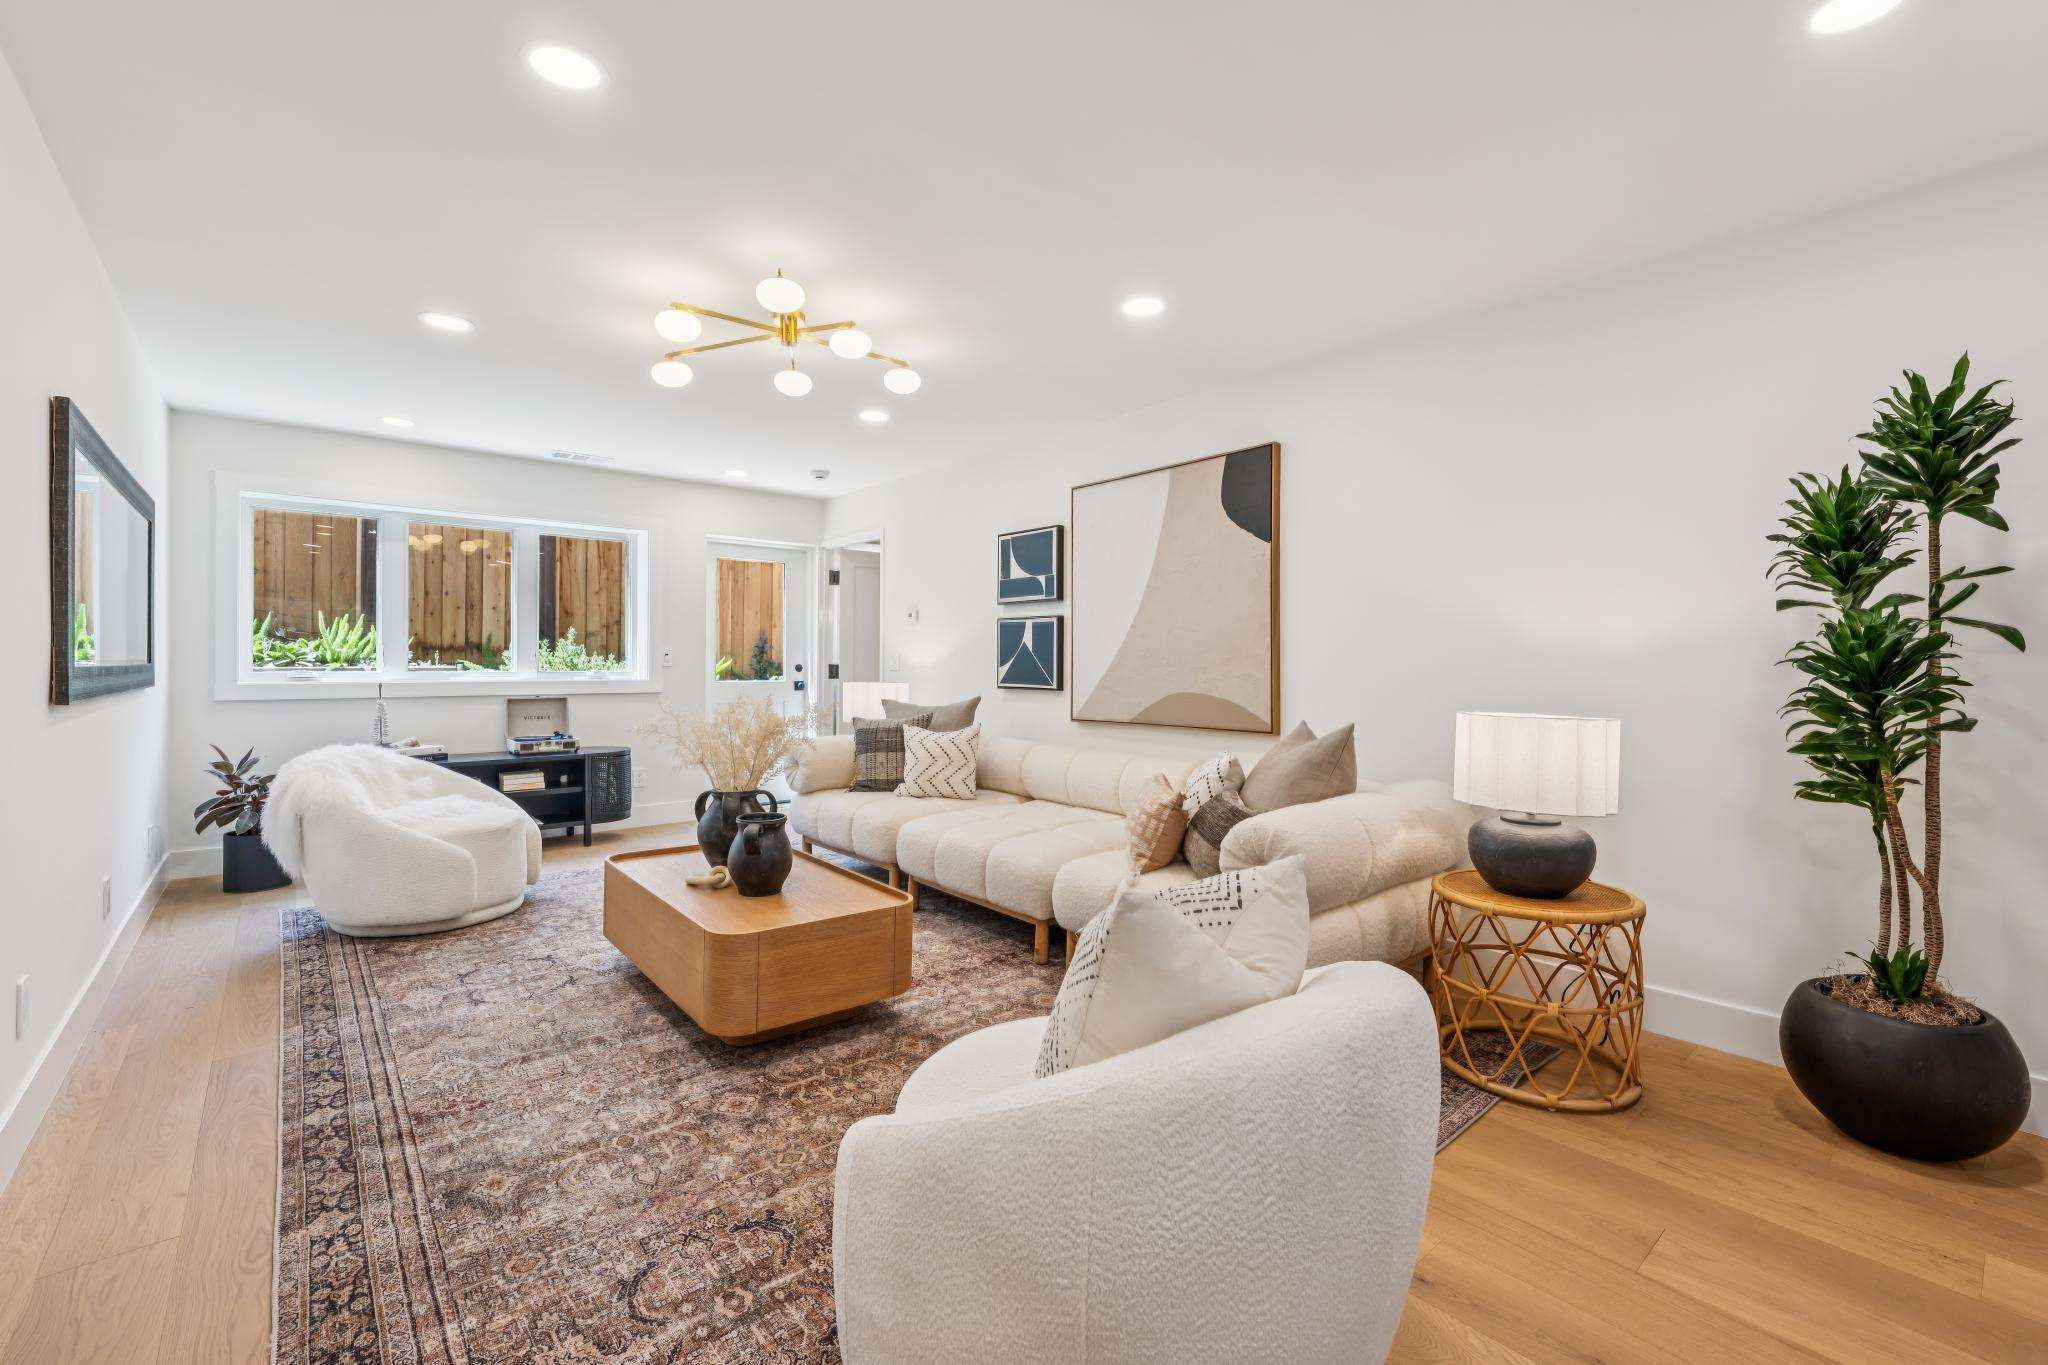
The lower-level great room features lovely views of the garden, a kitchenette, and both interior and exterior entrances, providing flexibility for use as an ADU. Beyond its beautiful finishes, the home has been extensively upgraded with major system improvements—including new electrical, plumbing, heating, roof, insulation, and a substantially rebuilt foundation—offering the rare combination of style and long-term peace of mind.
Outside, a picturesque tree-lined street sets the scene, placing you just moments from top-rated Piedmont schools, neighborhood parks, and the vibrant cafés, restaurants, and boutiques along Grand and Piedmont Avenues. Here, classic architecture, thoughtful design, and an exceptional location come together to create a home that's as comfortable for everyday living as it is for entertaining—a place you'll look forward to coming home to every day.
The kitchen is truly the heart of the home—a light-filled gathering place featuring a dramatic oversized island, gorgeous stone countertops, abundant cabinetry, and exceptional workspace for everything from weeknight dinners to lively celebrations. Sunlight pours through the home's expansive front windows, framing leafy neighborhood views and creating a warm, welcoming atmosphere throughout.
Upstairs, the spacious primary suite feels like a private retreat with a generous walk-in closet and a beautifully appointed bath. Each of the three newly renovated bathrooms has its own distinctive personality, including two with dual vanities and one accented with custom designer wallpaper for an unexpected touch of charm. Rich new wide-plank oak floors downstairs pair beautifully with the vintage vibe of the newly refinished hardwood floors upstairs.
The lower-level great room features lovely views of the garden, a kitchenette, and both interior and exterior entrances, providing flexibility for use as an ADU. Beyond its beautiful finishes, the home has been extensively upgraded with major system improvements—including new electrical, plumbing, heating, roof, insulation, and a substantially rebuilt foundation—offering the rare combination of style and long-term peace of mind.
Outside, a picturesque tree-lined street sets the scene, placing you just moments from top-rated Piedmont schools, neighborhood parks, and the vibrant cafés, restaurants, and boutiques along Grand and Piedmont Avenues. Here, classic architecture, thoughtful design, and an exceptional location come together to create a home that's as comfortable for everyday living as it is for entertaining—a place you'll look forward to coming home to every day.
Property Details
Bedrooms
4
Bathrooms
3
Square Footage
2,352 sq ft
Neighborhood
Piedmont
LIST OF SELLER IMPROVEMENTS
● Foundation and drainage replacement at the rear, right, and left sides of the house
● New composition shingle roof and metal gutters
● New coat of colored stucco on the exterior. Roughly 80-90% of the original stucco was removed from the left, rear, and right sides of the building prior to installing new stucco. On the front, new stucco was bonded over the existing stucco
● New pre-finished hardwood floors at the lower-level. The main floor hardwood floors were refinished
● New stairs built to connect the upstairs and downstairs
● New electrical system, including new wiring, a new main service panel, new subpanels, and new plugs and switches
● New plumbing, including new water and waste lines
● New automatic gas shut-off valve installed
● Sewer lateral replaced
● New high-efficiency furnaces in the attic
● New high-efficiency furnace in the mechanical/laundry room for lower-level
● New heat pump water heater
● Full interior painting and painting of windows, trim, doors, railing, front stairs, and side stairs and landing on the exterior.
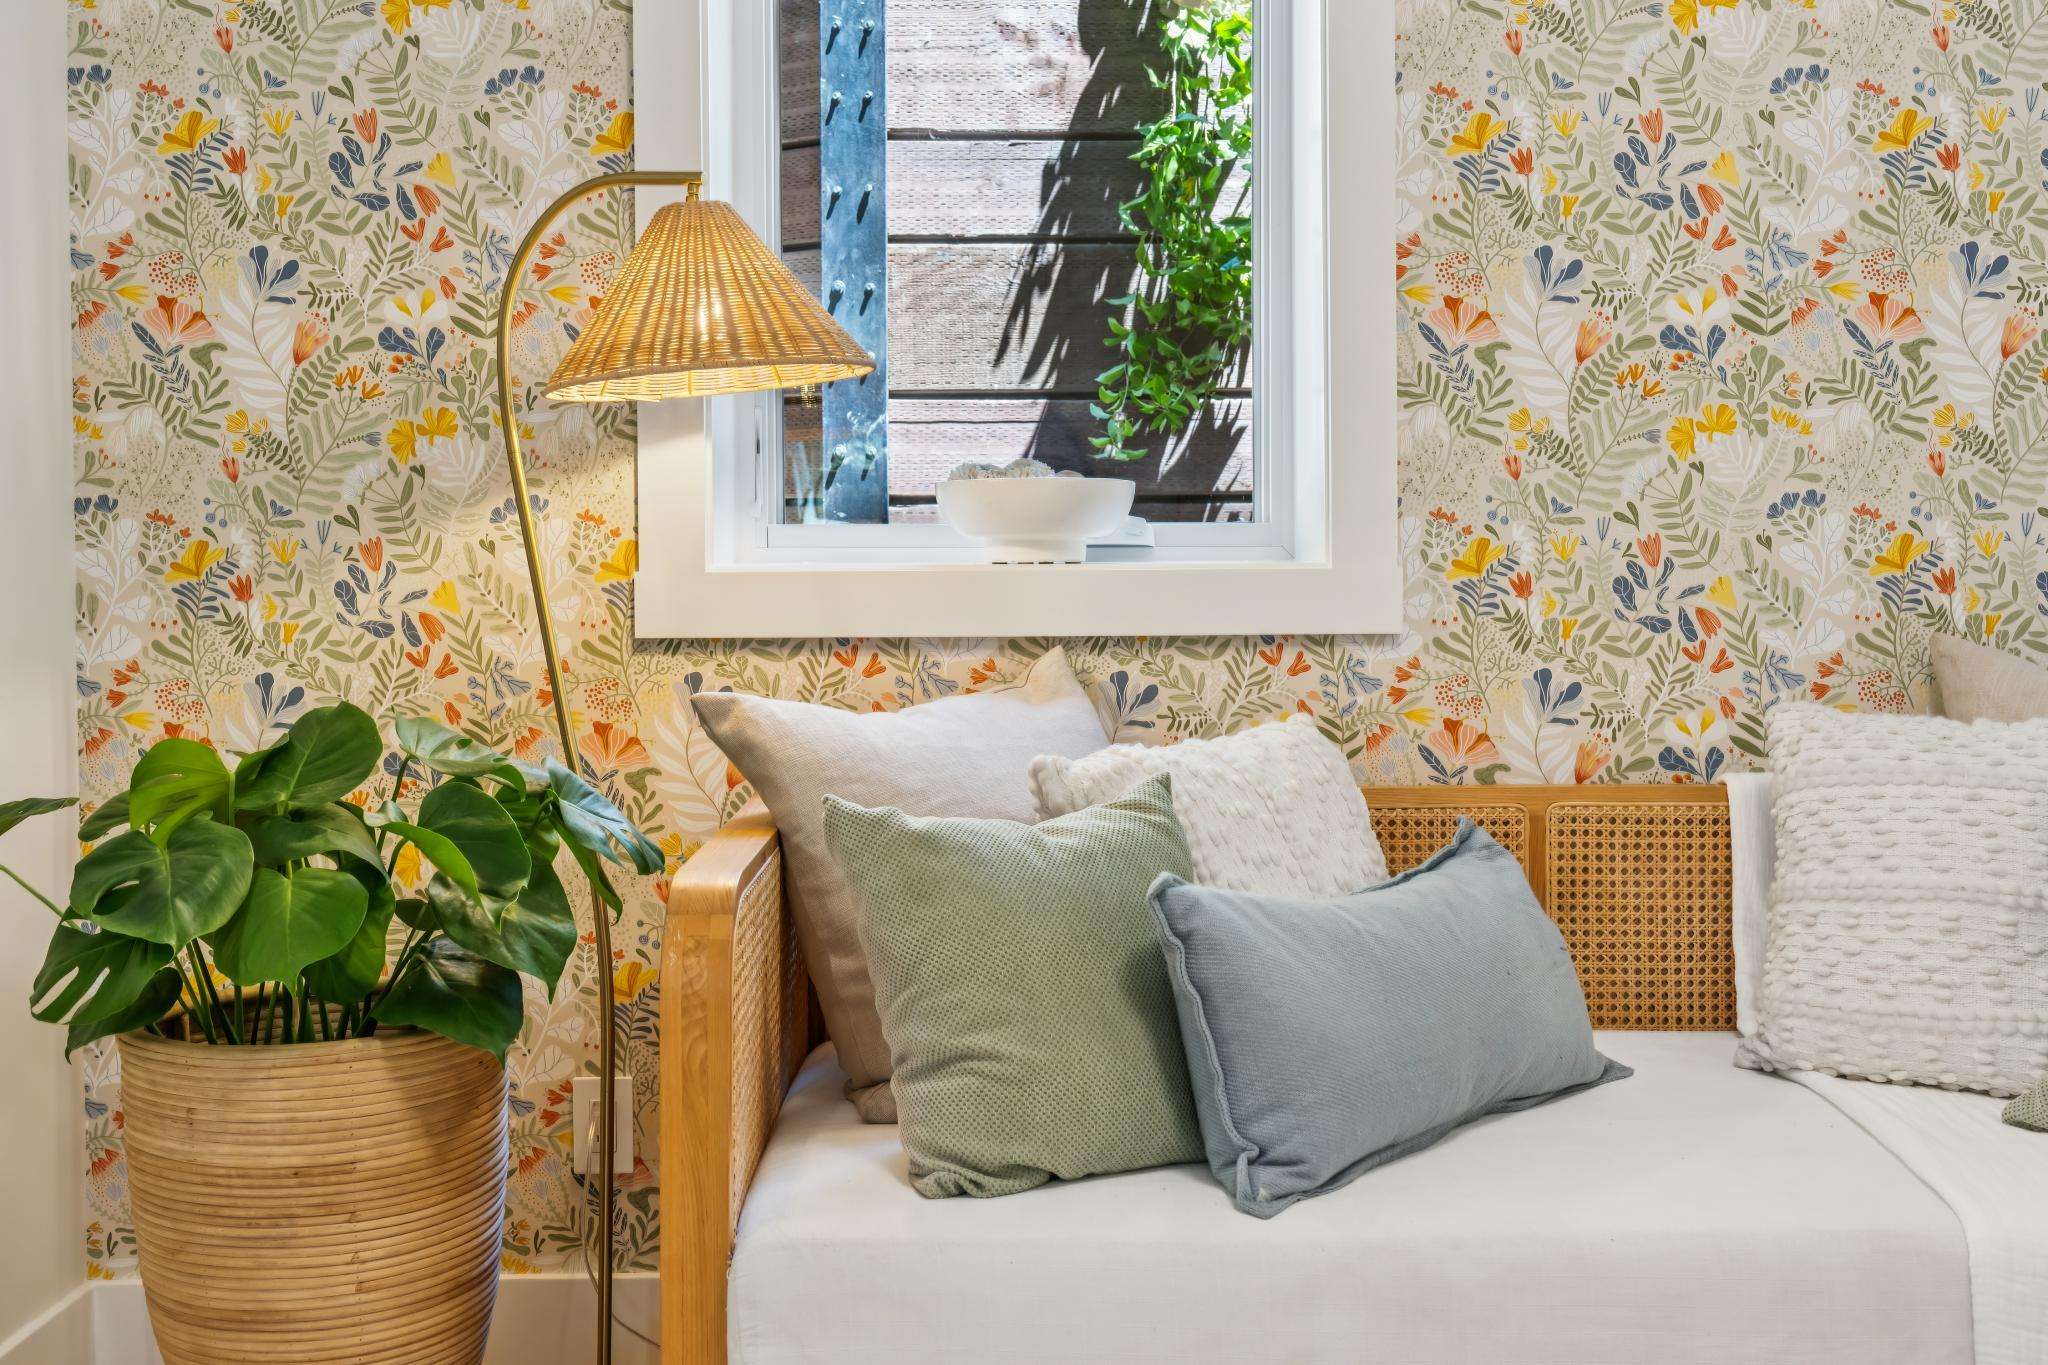
● Wallpaper installed in the main floor bathroom and lower-level left-side bedroom
● All new sheetrock
● All new interior doors (including closet doors)
● New exterior door downstairs and new door from the dining room to the exterior stairs
● New insulation added to the ceilings, walls, attic, and garage as required by the Piedmont REACH code
● New garage door and motor
● All new framing downstairs and partial new framing upstairs
● New kitchen cabinets, countertops, sink, disposal, refrigerator, microwave, and undercabinet lights
● Hall bath updated with a new tub, tile, wallpaper, vanity, toilet, mirror, faucets, and fixtures
● New primary bath created with a double vanity, walk-in tile shower, frameless shower door, tile floor, mirror, toilet, faucets, fan, and fixtures.
● New lower-level bathroom created with a new tub, tile surround and floor, double vanity, shelving, sinks, faucets, fan, and fixtures
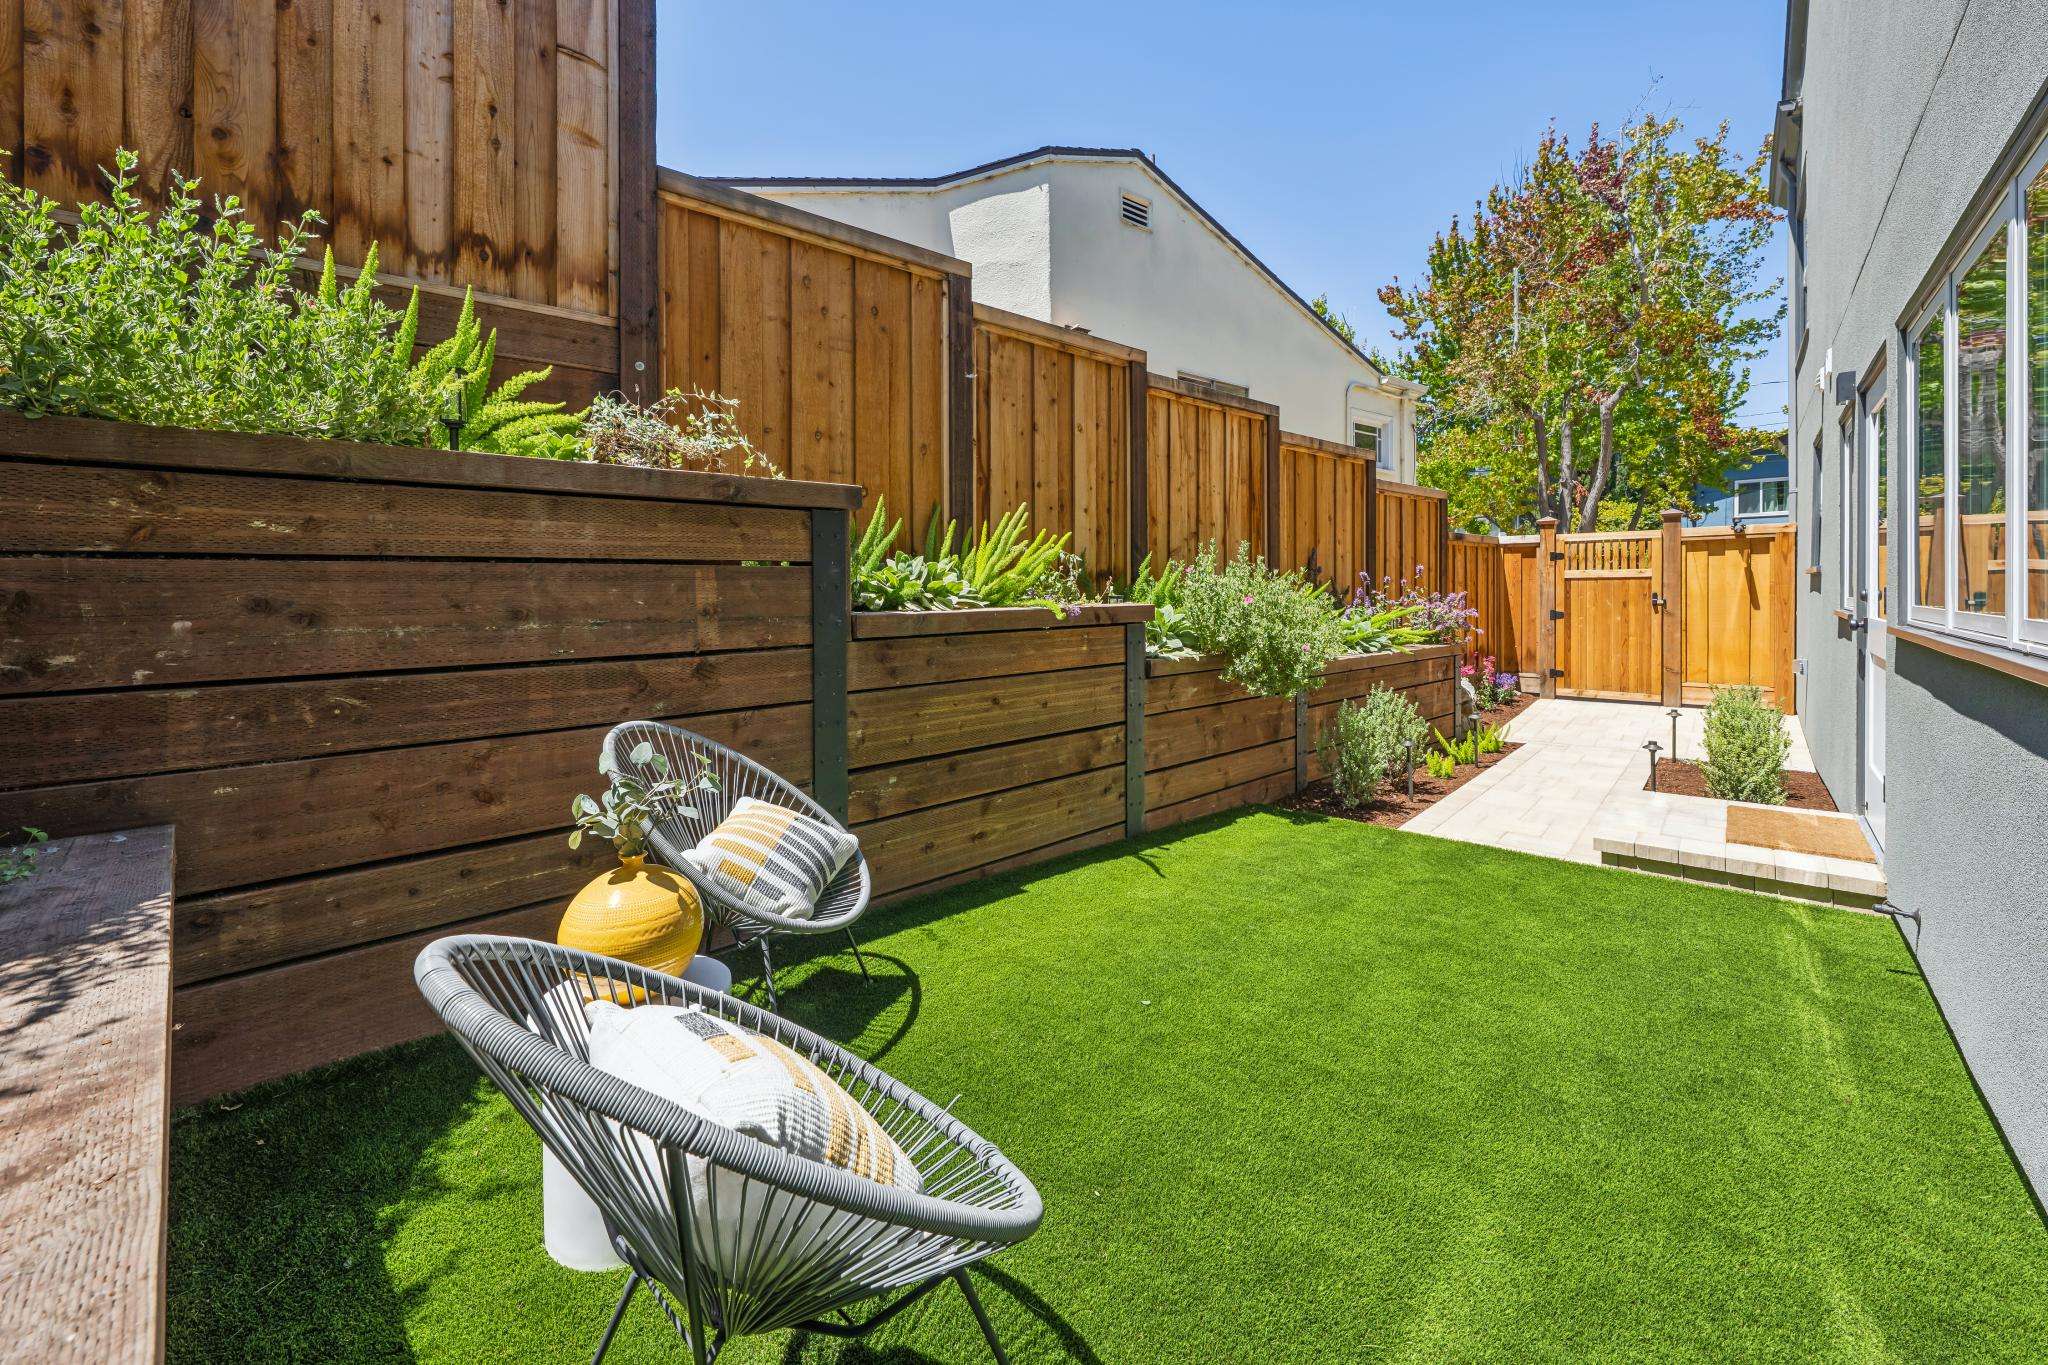
● New wood and steel garden retaining walls
● New paver driveway and patio
● New fence and gate on the right side of the house
● New landing and stairs off of the dining room to the lower patio
● All new interior and exterior lighting installed
● New kitchenette at the lower level including cabinetry, stone counter, floating shelves, sink, faucet, electric cooktop, and mini fridge
● New landscaping at all 4 sides of the property
● New door hardware on interior and exterior doors
● New composition shingle roof and metal gutters
● New coat of colored stucco on the exterior. Roughly 80-90% of the original stucco was removed from the left, rear, and right sides of the building prior to installing new stucco. On the front, new stucco was bonded over the existing stucco
● New pre-finished hardwood floors at the lower-level. The main floor hardwood floors were refinished
● New stairs built to connect the upstairs and downstairs
● New electrical system, including new wiring, a new main service panel, new subpanels, and new plugs and switches
● New plumbing, including new water and waste lines
● New automatic gas shut-off valve installed
● Sewer lateral replaced
● New high-efficiency furnaces in the attic
● New high-efficiency furnace in the mechanical/laundry room for lower-level
● New heat pump water heater
● Full interior painting and painting of windows, trim, doors, railing, front stairs, and side stairs and landing on the exterior.
● Wallpaper installed in the main floor bathroom and lower-level left-side bedroom
● All new sheetrock
● All new interior doors (including closet doors)
● New exterior door downstairs and new door from the dining room to the exterior stairs
● New insulation added to the ceilings, walls, attic, and garage as required by the Piedmont REACH code
● New garage door and motor
● All new framing downstairs and partial new framing upstairs
● New kitchen cabinets, countertops, sink, disposal, refrigerator, microwave, and undercabinet lights
● Hall bath updated with a new tub, tile, wallpaper, vanity, toilet, mirror, faucets, and fixtures
● New primary bath created with a double vanity, walk-in tile shower, frameless shower door, tile floor, mirror, toilet, faucets, fan, and fixtures.
● New lower-level bathroom created with a new tub, tile surround and floor, double vanity, shelving, sinks, faucets, fan, and fixtures
● New wood and steel garden retaining walls
● New paver driveway and patio
● New fence and gate on the right side of the house
● New landing and stairs off of the dining room to the lower patio
● All new interior and exterior lighting installed
● New kitchenette at the lower level including cabinetry, stone counter, floating shelves, sink, faucet, electric cooktop, and mini fridge
● New landscaping at all 4 sides of the property
● New door hardware on interior and exterior doors
Floor Plans
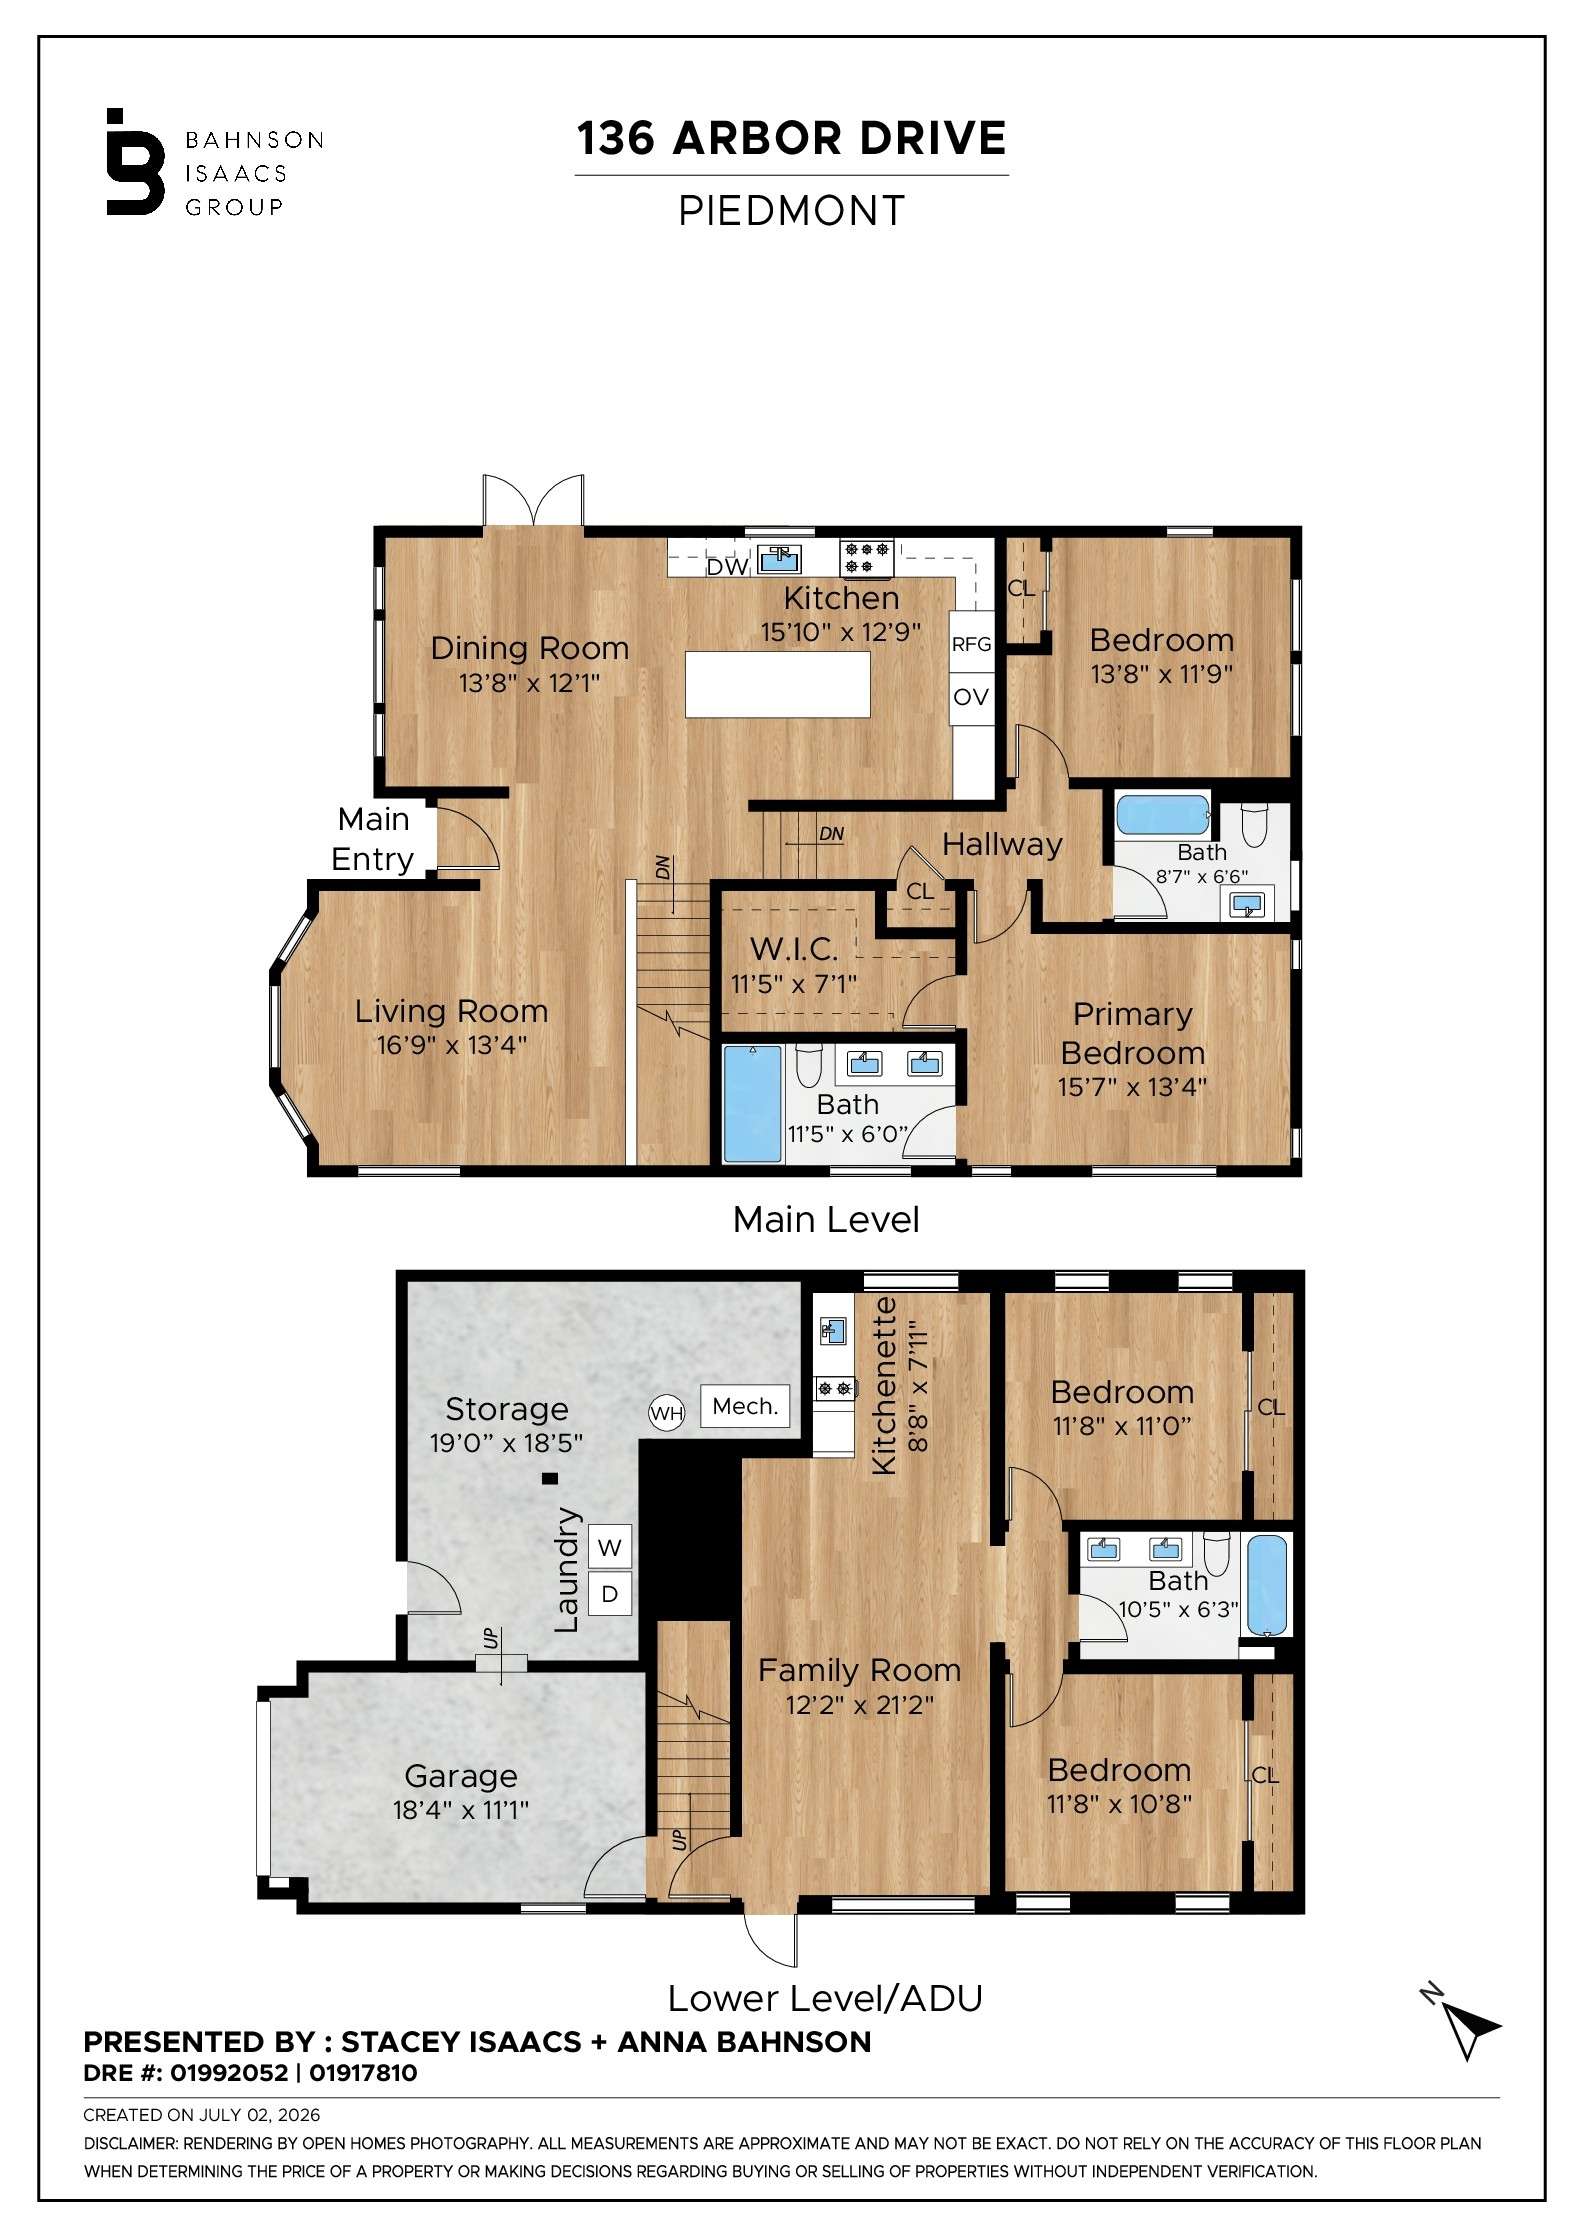
Floor plan
Neighborhood
Nestled within the heart of the bustling East Bay, Piedmont, a picturesque city of just two square miles, captivates visitors and residents alike with its timeless charm and vibrant community spirit. Founded in 1907, this enclave within Oakland's embrace is celebrated for its architectural diversity, stately homes, manicured gardens, public parks, and annual city celebrations. The Harvest Festival, OktoberFest, and the 4th of July Parade in particular attract thousands to Piedmont's tree-lined streets.
At the heart of the city, the Piedmont Recreation Center serves as a bustling hub, hosting community gatherings and events that foster connections among residents. Sprawling playing fields behind the high school are home to a range of sports, from football and track to baseball, lacrosse, and soccer. These fields, connected by a tranquil wooded trail leading to Exedra Park, offer a serene escape and an off-leash area for dogs.
Piedmont takes immense pride in its sense of community and offers exceptional K-12 public schools. Families treasure movie nights in the park, while the village-like atmosphere thrives within easy reach of bustling metropolises like Oakland and San Francisco.
In Piedmont, the past harmoniously intertwines with the present, creating a place where history, culture, and community blend seamlessly, enticing all who seek a harmonious balance of small-town living amidst the vibrant tapestry of the Bay Area.
At the heart of the city, the Piedmont Recreation Center serves as a bustling hub, hosting community gatherings and events that foster connections among residents. Sprawling playing fields behind the high school are home to a range of sports, from football and track to baseball, lacrosse, and soccer. These fields, connected by a tranquil wooded trail leading to Exedra Park, offer a serene escape and an off-leash area for dogs.
Piedmont takes immense pride in its sense of community and offers exceptional K-12 public schools. Families treasure movie nights in the park, while the village-like atmosphere thrives within easy reach of bustling metropolises like Oakland and San Francisco.
In Piedmont, the past harmoniously intertwines with the present, creating a place where history, culture, and community blend seamlessly, enticing all who seek a harmonious balance of small-town living amidst the vibrant tapestry of the Bay Area.
Bahnson Isaacs Group
Schedule
Upcoming Events
Get In Touch
Thank you!
Your message has been received. We will reply using one of the contact methods provided in your submission.
Sorry, there was a problem
Your message could not be sent. Please refresh the page and try again in a few minutes, or reach out directly using the agent contact information below.
Anna Bahnson
Stacey Isaacs